Modern commercial and residential architecture prioritises open-plan spaces, expansive glass, and flooded natural light. However, large open areas remove traditional brick or plasterboard barrier walls, creating significant fire compartmentation challenges.
Active fire curtains resolve this issue by offering invisible protection that deploys automatically in an emergency. This comprehensive guide details fire curtain operations, primary types, essential hardware components, common applications, and relevant UK Building Regulations.
What Is a Fire Curtain and How Does It Work?
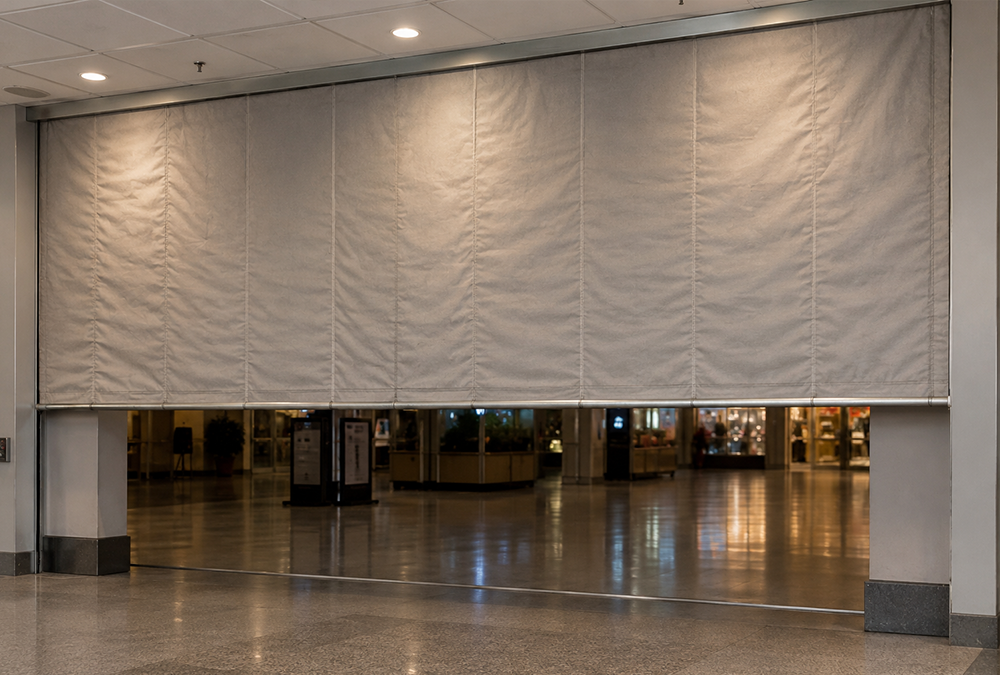
A fire curtain is an active fire protection barrier composed of a flexible, highly heat-resistant woven fabric. Stored out of sight within a compact steel headbox above a ceiling or doorway, the curtain remains hidden during routine building use.
When activated by a fire alarm signal, mains power loss, or local heat sensor, the curtain deploys vertically or horizontally to seal off an opening. This process seals off the space, preventing flames, toxic smoke, and radiant heat from spreading to adjacent areas.
The Gravity Fail-Safe Principle
High-performance UK fire curtains use a gravity fail-safe system. Rather than relying on electric power to descend, the motor holding the barrier open releases its brake upon alarm activation or power interruption. Gravitational force pulling down a weighted bottom bar guides the fabric safely to its fully deployed position at a controlled speed, typically between 0.06 m/s and 0.15 m/s.
Key Components of an Active Fire Curtain Assembly
Active fire curtains function as engineered assemblies rather than standalone fabric sheets. Core structural and operational components include:
- Headbox Enclosure: A galvanized or stainless steel housing concealed within the ceiling void, containing the roller assembly and motor mechanism.
- Roller Barrel: An internal steel tube housing the drive motor that retains and deploys the fabric curtain.
- Woven Fire Fabric: A high-spec, fire-resistant fabric – typically woven glass-fibre often reinforced with stainless steel wire or coated with intumescent silicone.
- Side Guide Rails: Side channels mounted to the structure that secure the fabric edges, prevent lateral smoke leakage, and ensure structural integrity against air pressure differentials during a fire.
- Weighted Bottom Bar: A weighted bar attached to the bottom edge of the curtain that pulls the fabric down via gravity and provides a floor seal upon full descent.
- Control Panel & Uninterruptible Power Supply (UPS): The system brain that monitors fire alarm inputs, manages deployment speed, and provides battery backup power to keep the motor retracted during brief mains outages.
Types of Fire Curtains and Their Specific Uses
Architects and specifiers select fire curtain configurations based on spatial constraints and required protection levels:
| Fire Curtain Type | Operational Design | Typical Application |
| Vertical Fire Curtains | Drops downwards vertically via side guides. | Lifts, atrium openings, retail shopfronts, and corridor compartmentation. |
| Horizontal Fire Curtains | Pulled horizontally across floor openings using motorized tension systems. | Escalator voids, light wells, and multi-storey floor openings. |
| Concertina / Perimeter Curtains | Deploys without side support posts, forming self-contained closed shapes (polygons, L-shapes, or rectangles). | Open-plan stairs, central island kitchens, and open lobbies. |
| Integrity & Radiation Curtains (E & EW) | Blocks flames and reduces radiant heat transmission without full insulation layers. | Structural protection alongside protected escape corridors. |
| Insulated Fire Curtains (EI) | Incorporates expanding intumescent layers to limit temperature rise on the unexposed face. | High-risk areas needing human touch safety during egress routes. |
Where Are Fire Curtains Commonly Used?
Fire curtains are deployed across a broad range of sectors where fire compartmentation is required without sacrificing open-plan aesthetics or spatial efficiency. Common building types and applications include:
- Commercial Office Buildings: Used in open-plan office layouts, around central lift lobbies, and surrounding open staircases to protect evacuation routes while preserving open floor plates.
- Shopping Centres and Retail Outlets: Installed across retail shopfronts, open concourses, and between store units to prevent fire from spreading throughout large public spaces.
- Hotels and Hospitality: Deployed around open reception lobbies, open-plan dining areas, and kitchen serveries to contain high-risk cooking areas from public zones.
- Residential Developments: Applied in modern open-plan flats and houses, particularly around kitchens, stairwells, and open-plan living rooms to fulfill fire safety requirements without installing permanent walls.
- Healthcare Facilities and Hospitals: Used in corridors and ward entrances to create progressive horizontal evacuation zones, allowing safe patient movement during an emergency.
- Educational Institutions: Installed in multi-storey school atriums, auditoriums, and open assembly spaces to seal off large voids in the event of a fire.
- Transport Hubs and Logistics Facilities: Deployed across wide openings, baggage handling areas, and escalator voids in airports, train stations, and warehouses.
Fire Curtain Performance Ratings: E, EW, and EI Explained
UK and European performance criteria categorize fire barriers using three core measures over time (expressed in minutes, such as 30, 60, 120, or 240):
- E (Integrity): The system’s ability to remain physically intact without developing gaps, cracks, or flaming on the non-fire side.
- EW (Radiation Control): The system’s ability to maintain physical integrity while limiting radiant heat transfer to less than $15\text{ kW/m}^2$ on the unexposed side.
- EI (Insulation): The system’s ability to maintain physical integrity while restricting thermal conduction, keeping the temperature rise on the unexposed face below a specified threshold (typically an average increase of no more than $140^\circ\text{C}$).
UK Regulations and British Standards for Fire Curtains
Designing, specifying, and maintaining active fire curtains in the UK requires adherence to strict building codes and technical standards:
UK Building Regulations (Approved Document B)
Approved Document B sets fire safety rules for open-plan residential layouts, commercial escape routes, and structural compartmentation. Fire curtains frequently serve as compensatory measures when designs deviate from standard compartmentation rules.
BS 8524 (Parts 1 & 2)
This standard covers active fire curtain assemblies in the UK:
- Part 1: Details specifications, performance requirements, and product testing methods (including 500-cycle mechanical reliability tests, hot motor operational testing, and impact testing).
- Part 2: Outlines the mandatory code of practice for installation, commissioning, and ongoing maintenance.
BS EN 16034 and BS EN 1634-1
Where CE or UKCA marking applies, fire curtains undergo testing under European standards for fire resistance and classification. Specifying systems that fulfill fire-resistance testing alongside operational reliability testing ensures comprehensive compliance and real-world durability.
Fire Curtains vs Smoke Curtains vs Fire Shutters
While often grouped together, these three systems serve distinct primary functions:
- Fire Curtains: Engineered primarily to block fire, high heat, and radiant energy. They are constructed from flexible, heat-resistant woven textiles designed to maintain structural integrity under extreme heat (exceeding 1000oC).
- Smoke Curtains: Designed specifically to channel, contain, or restrict cold and hot smoke movement across ceilings. They operate at lower temperatures and do not provide fire compartmentation ratings.
- Fire Shutters: Heavy-duty, rigid slatted steel barriers. While highly effective for security and fire containment in industrial loading bays or commercial serveries, they require heavy support structures, large headboxes, and are unsuitable for hidden architectural installation.
Maintenance and Testing Requirements in the UK
Under national fire safety legislation, life-safety equipment must be regularly maintained by a competent person.
Recommended Inspection & Maintenance Routine:
- Weekly Inspection: Perform a visual test of the status indicator panel and execute an operational test using a key switch or localized fire alarm test.
- Monthly Inspection: Verify the obstruction-free drop path along the full length of side guides, inspect the bottom bar seal, and check for curtain fabric wear or damage.
- Bi-Annual / Annual Servicing: A third-party accredited service engineer must perform full-system diagnostics. This includes testing gravity fail-safe drops, measuring drop speed, checking battery backup health, and confirming signal responses from the main Fire Indicator Panel (FIP).
Conclusion
Integrating active fire curtains allows modern developments to maintain fluid, open-plan aesthetics without compromising strict UK building safety compliance. By specifying correctly rated assemblies, ensuring professional installation, and adhering to routine testing schedules, building owners can achieve full architectural freedom alongside robust, life-saving fire compartmentation.