When it comes to passive fire protection in residential and commercial properties, few components are as critical as the fire door. Engineered to contain smoke and flames, fire doors buy vital time for evacuation and emergency response
In recent years, composite fire doors have emerged as one of the most popular choices for UK specifiers, housing associations, local authorities, and homeowners alike.
This comprehensive guide examines what composite fire doors are, how they work, the legal regulations governing them in the UK, and how they stack up against traditional timber options.
What Is a Composite Fire Door?
A composite fire door is an engineered doorset made from a combination of high-performance materials. Unlike single-material doors, a composite door leverages the distinct physical properties of each constituent layer to maximise structural integrity, thermal insulation, weather resistance, and fire retardation.
Standard Construction of a Composite Fire Door
- Core: Typically constructed from a dense, fire-retardant solid timber core or phenolic foam / mineral material engineered to withstand extreme heat.
- Outer Skin: Encased in Glass Reinforced Plastic (GRP) or high-density thermo-plastic. This provides high resistance to impact, scratching, and weather exposure.
- Internal Sub-Frame: Reinforced with hardwood or insulated steel tubing to ensure structural stability under intense thermal stress.
- Intumescent Seals: Fitted along the perimeter of the door or frame. When exposed to temperatures exceeding ~200°C, these intumescent seals expand dramatically to block hot gases and smoke from passing through gaps.
UK Fire Door Regulations and Compliance Standards
Fire safety legislation in the United Kingdom is amongst the strictest in the world. Compliance is not merely best practice; it is a legal requirement enforced by local authorities and Fire and Rescue Services.
Key UK Fire Safety Legislation
- Building Regulations 2010 (Approved Document B): Sets out where fire doors must be installed in new builds, alterations, and extensions. This includes flat entrance doors leading to communal corridors, doors between houses and integral garages, and multi-storey domestic dwellings above two levels.
- Regulatory Reform (Fire Safety) Order 2005 (RRO): Applies to non-domestic premises and communal areas of residential buildings, making the designated Responsible Person legally accountable for fire safety equipment maintenance.
- Fire Safety Act 2021 & Fire Safety (England) Regulations 2022: Clarified that flat entrance doors and communal fire doors fall strictly under the Fire Safety Order, mandating regular visual inspections (e.g., quarterly checks on entrance doors and monthly checks on communal doors in high-rise residential buildings).
Testing Standards: BS 476-22 vs BS EN 1634-1
To be legally installed in the UK, fire door assemblies must be tested as a complete unit.
- BS 476-22: The long-standing British Standard that tests fire resistance (integrity and insulation) of door assemblies.
- BS EN 1634-1: The European test standard now widely adopted across the UK. It subjects full doorsets to more stringent, real-world pressure and temperature conditions. Most modern specifiers now insist on BS EN 1634-1 certification.
Fire Ratings Explained: FD30 and FD60
- FD30 / FD30S: Provides 30 minutes of fire resistance. The ‘S’ suffix indicates that the door includes cold smoke seals to restrict smoke leakage (tested to BS 476-31.1 or BS EN 1634-3).
- FD60 / FD60S: Provides 60 minutes of fire resistance, usually required in higher-risk commercial properties, plant rooms, or higher-rise residential developments.
You can learn more about fire door ratings in our blog post The Ultimate Guide to UK Fire Door Ratings.
Crucial Note: Fire door performance relies on a complete doorset; including the frame, hinges, self-closer, locks, glass, and intumescent seals. Substituting non-certified components invalidates the entire fire rating.
Wooden vs Composite Fire Doors: Key Differences
When choosing between traditional timber fire doors and modern composite fire doors, property owners and project managers must weigh several structural and maintenance factors.
| Feature / Metric | Wooden Fire Doors | Composite Fire Doors |
| Material Base | Solid timber core with veneers/hardwood lippings | Layered GRP, solid core, insulating foam & steel/timber frame |
| Weather Resistance | Prone to swelling, shrinking, and warping if exposed to moisture | Highly weather-resistant; GRP skin prevents water ingress |
| Maintenance | Requires regular re-painting, re-staining, and sealing every 2–5 years | Low maintenance; simple wipe down with soapy water |
| On-Site Modification | Can be planed down within certifier guidelines during fitting | Very limited on-site trimming; must be precision factory-manufactured |
| Thermal Insulation | Moderate thermal performance | Superior thermal efficiency due to insulating core materials |
| Impact & Security | Strong, but can chip or dent under heavy physical force | Extremely resilient to forced entry and surface damage (often PAS 24 certified) |
Detailed Comparison
Dimensional Stability & Maintenance
Timber naturally absorbs atmospheric moisture. In external-facing corridors or front entrances, a wooden door can swell or warp over time. A shift of just 2mm can cause a fire door to bind against its frame or prevent the self-closer from fully latching, causing an immediate safety failure. Composite doors do not warp or rot, keeping critical 3mm–4mm perimeter gaps consistent year-round.
Aesthetics & Finishes
Timber offers authentic natural grain beauty favoured in period properties. However, modern composite doors feature authentic woodgrain textures and come in a vast range of factory-applied colours that resist fading and peeling.
Cost vs Lifetime Value
Timber fire doors often have a lower initial purchase price. However, when factoring in ongoing maintenance, painting, and premature replacement from weather degradation, composite doors frequently deliver lower total cost of ownership over their lifespan.
Where Are Composite Fire Doors Recommended?
Because of their durability and weather resistance, composite fire doors are ideal for specific applications:
- Flat Entrance Doors (Deck Access & Internal Corridors): High-traffic social housing and private apartment blocks where security, thermal performance, and fire rating are needed together.
- Integral Garages: Connecting a residential dwelling directly to an enclosed garage.
- Mixed-Use Developments: Separating ground-floor commercial spaces from residential units above.
- Exposed External Openings: Fire escape paths or doorways subjected to high wind and rain exposure where timber would degrade rapidly.
Best Practices for Installation, Certification, and Maintenance
1. Third-Party Certification
Always specify composite fire doors backed by recognised third-party certification schemes such as LPCB, BM TRADA Q-Mark or Certifire. Third-party schemes audit the manufacturing process, test product samples, and verify that production consistently matches tested standards.
2. Professional Installation
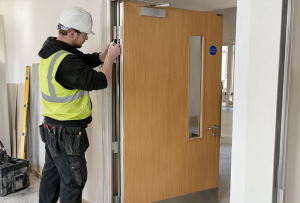
A certified fire door will fail to perform if installed incorrectly. Ensure installation is performed by a qualified, third-party accredited installer. Key fitting checks include:
- Maintaining a uniform gap of 2mm to 4mm between leaf and frame.
- Using fire-rated expanding foam and packers tested under the same certification system (e.g., BS EN 1634-1 tested).
- Ensuring the overhead self-closing device pulls the door fully closed into the latch frame from any angle without sticking.
3. Regular Inspection Routines
Under the Fire Safety (England) Regulations 2022, responsible persons must inspect communal fire doors regularly:
- Visual Checks: Inspect for damage to the GRP skin, glazing panels, and hardware.
- Seal Check: Ensure intumescent and smoke seals are intact, continuous, and unpainted.
- Closing Mechanism: Verify that the door latches firmly into the frame when released from a 45-degree angle.
Summary
Composite fire doors combine modern material engineering with strict life-safety requirements. While traditional timber doors remain popular for interior historical settings, composite fire doors offer superior weatherability, robust security, lower maintenance costs, and long-term dimensional stability, making them an outstanding choice for residential and commercial fire protection in the UK.
Why Choose Fire Door Care?
Fire Door Care are LPCB certified meaning your can have total confidence in our work and your compliance. We specialize in the full lifecycle of fire door safety. From initial inspections and identifying hardware failures to the precision installation of fire-rated components, we ensure your property meets all current safety standards.
Our certified team delivers high-quality solutions to enhance fire resistance, prevent smoke spread, and safeguard lives. Whether you need a new fire door, routine inspections, or urgent repairs, we provide reliable and cost-effective services tailored to your needs.
- Safety First: We prioritise protecting lives and properties by ensuring every fire door meets the highest safety standards.
- Uncompromising Quality: Our expert team delivers precision craftsmanship and reliable solutions for long-lasting fire protection.
- Integrity You Can Trust: We are committed to honest, transparent, and dependable service at every step of the process.
- Customer Focused: Your safety is our mission. We tailor every inspection, repair, and installation to your unique needs.
If you would like to find out more about our fire door services, or would like help, advice or a quote please feel free to call us on 0203 488 5923 or send us a message here.