Fire doors are a building’s first line of defence against the spread of fire and smoke. When properly specified and installed, they protect escape routes, isolate hazards, and buy valuable time for occupants to evacuate and emergency services to respond.
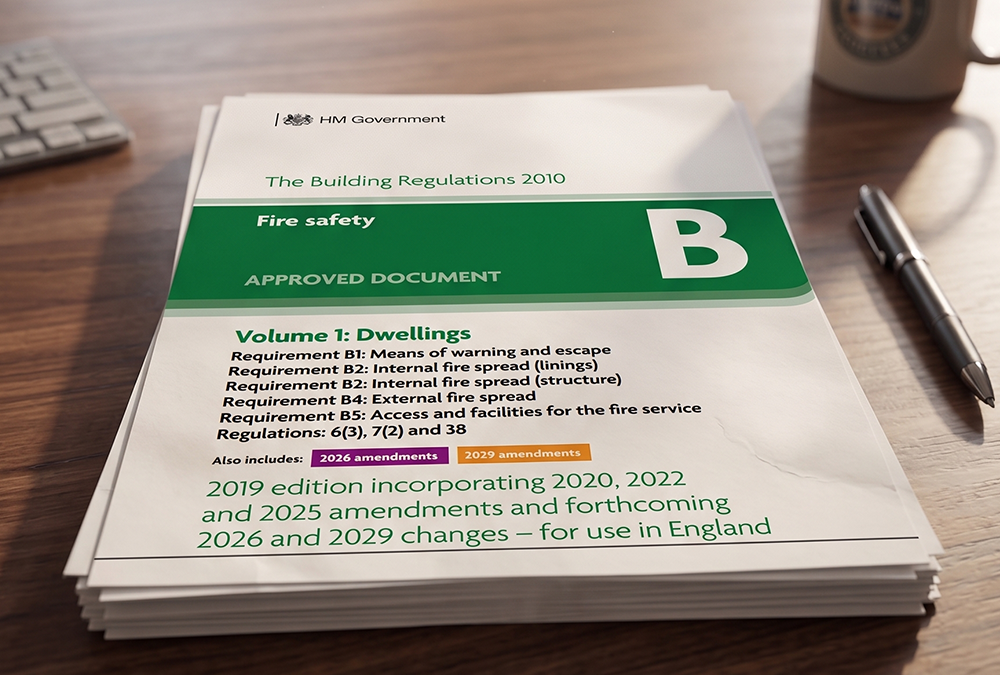
In England, the definitive rulebook governing where, when, and how these doors must be integrated into a building is Approved Document B of the Building Regulations.
Navigating Approved Document B can be challenging. The guidance is split into two separate volumes; Volume 1 for dwellings (residential homes) and Volume 2 for buildings other than dwellings (commercial and multi-occupancy properties).
Whether you are an architect, property developer, or commercial building manager, this in-depth guide simplifies the statutory fire door requirements across both residential and commercial sectors under current UK building regulations.
What Is Approved Document B and How Does It Control Fire Door Compliance?
Approved Document B provides official statutory guidance on how to meet the fire safety requirements of Schedule 1 to the Building Regulations 2010 in England. While it is not a rigid piece of legislation itself, following its guidance gives you “legal presumption of conformity” with building laws. If you deviate from it, you must prove that your alternative methods are equal to or safer than its guidelines.
The document controls fire door compliance by setting clear performance benchmarks based on rigorous testing. Under Approved Document B, fire doors are classified using the FD (Fire Door) system:
- FD30: Provides a minimum of 30 minutes of fire resistance.
- FD60: Provides a minimum of 60 minutes of fire resistance.
- The “S” Suffix (e.g., FD30s): Indicates that the door must also feature ambient smoke seals to restrict the spread of toxic smoke.
All fire doors must be tested to British Standard BS 476-22 or the European equivalent BS EN 1634-1 to verify they meet these strict time thresholds before they can be legally installed.
Fire Door Requirements for Domestic Dwellings: Volume 1 Explained
Volume 1 of Approved Document B focuses exclusively on individual residential houses, flats, and bungalows. The requirements scale up depending on the height, layout, and complexity of the home.
1. Loft Conversions and Multi-Storey Houses (3rd Storey and Above)
If a traditional two-storey house is extended upwards with a loft conversion, or if a house is newly built with three or more storeys, it creates a higher risk for occupants on upper floors.
Approved Document B requires a protected stairway that leads all the way down to a final exit. Every room that opens directly onto this protected stairwell (except for bathrooms and cloakrooms) must be fitted with an FD20 or FD30 fire door.
2. Integral Garages
Garages are statistically high-risk zones for fires due to stored vehicles, fuel, and electrical equipment.
Any door providing direct access between an attached or integral garage and the main dwelling must be a fire door.
This must be a minimum of an FD30s door (30 minutes fire resistance plus smoke seals) and must be fitted with a reliable self-closing device. To prevent heavy fuel vapours from spilling into the home, the garage floor must also sit at least 100mm lower than the house floor, or the door sill must be raised.
3. Flat and Apartment Entrance Doors
Flats present a unique challenge because a fire in one unit can instantly compromise the escape routes of dozens of neighbours.
The front door of an individual flat that opens onto a communal internal corridor, lobby, or common stairwell is a critical safety barrier.
These entrance doors must be rated to at least FD30s and must feature a robust, un-bypassable self-closing device to ensure the door shuts automatically if occupants flee a fire.
Fire Door Requirements for Commercial and Non-Domestic Buildings: Volume 2 Explained
Volume 2 of Approved Document B shifts the focus to commercial premises, offices, retail premises, industrial units, and the common areas of large multi-occupancy residential buildings (like apartment blocks and student accommodation). Because these buildings host larger volumes of people who are often unfamiliar with the layout, the fire door rules are significantly more stringent.
1. Compartmentation and Sub-Dividing Large Buildings
To prevent a fire from rapidly consuming a massive commercial complex, Volume 2 mandates that buildings be divided into distinct fire compartments.
Walls dividing different compartments, or separating high-risk hazards (such as boiler rooms, commercial kitchens, or plant rooms), must hold back fire for longer periods.
Fire doors built into compartment walls usually require an FD60 or FD60s rating (60 minutes protection). Doors safeguarding standard protected escape corridors generally require an FD30s rating.
2. Vision Panels and Fire-Resisting Glass
In busy commercial environments, escape doors along main corridors must feature clear vision panels. This allows evacuees to see if a fire or thick smoke is waiting on the other side of the door before they open it.
Any glazing installed within a fire door must maintain the exact same fire resistance as the door leaf itself.
Plain glass will shatter instantly under intense heat. Vision panels must utilize specialised fire-resisting glass (complying with BS EN 15998 or BS 476-22) and must be marked with a permanent, visible stamp identifying its compliance rating.
Crucial Structural Details: Self-Closers, Intumescent Seals, and Threshold Gaps
An expensive fire door is entirely useless if it is installed incorrectly or left propped open. Approved Document B highlights several physical components that must be perfectly executed for a door to be considered compliant.
Self-Closing Devices
Appendix C of Approved Document B mandates that almost all fire doors (with the exception of locked service cupboards or ducts) must be fitted with an automatic self-closing device. This device must have enough closing power to overcome the resistance of any latches and seals, pulling the door tightly flush into its frame from any open angle.
Intumescent and Smoke Seals
Intumescent strips are chemically engineered to expand to many times their original size when exposed to temperatures above 120°C, sealing the structural gap between the door leaf and the frame. However, because smoke kills long before heat arrives, doors marked with an “s” suffix (e.g., FD30s) must also feature flexible brush or rubber “cold smoke seals” to block toxic gases during the early stages of a fire.
Threshold Clearances
To stop smoke from slipping underneath a door, the gap between the bottom of a smoke-control door and the finished floor must be kept as small as possible, typically not exceeding 5mm. If a larger gap is required for floor clearance, an approved drop-down mechanical seal must be installed.
Conclusion: Mitigating Legal Risks through Approved Document B Compliance
A thorough understanding of Approved Document B is essential for protecting both human lives and your professional liability. Failing to install the correct fire doors or altering components on-site without third-party evidence can lead to failed building inspections, costly retrofits, and voided building insurance.
More importantly, under the strict landscape of modern UK fire safety laws, non-compliance can result in severe legal prosecution for building owners and developers.
By treating fire doors not just as simple woodwork, but as fully integrated, tested safety systems that match the specific requirements of Volume 1 or Volume 2, you guarantee that your property remains legally compliant and fundamentally safe.
Why Choose Fire Door Care?
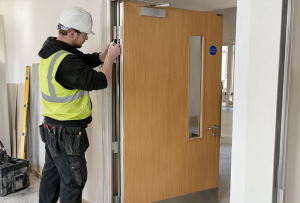
Fire Door Care are LPCB certified meaning your can have total confidence in our work and your compliance. We specialize in the full lifecycle of fire door safety. From initial inspections and identifying hardware failures to the precision installation of fire-rated components, we ensure your property meets all current safety standards.
Our certified team delivers high-quality solutions to enhance fire resistance, prevent smoke spread, and safeguard lives. Whether you need a new fire door, routine inspections, or urgent repairs, we provide reliable and cost-effective services tailored to your needs.
- Safety First: We prioritise protecting lives and properties by ensuring every fire door meets the highest safety standards.
- Uncompromising Quality: Our expert team delivers precision craftsmanship and reliable solutions for long-lasting fire protection.
- Integrity You Can Trust: We are committed to honest, transparent, and dependable service at every step of the process.
- Customer Focused: Your safety is our mission. We tailor every inspection, repair, and installation to your unique needs.
If you would like to find out more about our fire door services, or would like help, advice or a quote please feel free to call us on 0203 488 5923 or send us a message here.