Fire compartmentation is one of the most critical elements of a building’s passive fire protection strategy. Designed to contain smoke and flames at the point of origin, effective compartmentation saves lives, protects property, and provides vital time for emergency services to respond.
Whether you manage a commercial property, oversee residential developments, or act as a designated Responsible Person under UK fire safety law, understanding fire compartmentation is essential for maintaining statutory compliance and occupant safety.
What is Fire Compartmentation?
Fire compartmentation is the practice of subdividing a building into smaller, manageable sections, known as fire compartments, using fire-resistant walls, floors, and ceilings.
Unlike active fire protection systems (such as sprinklers or smoke detectors) that trigger in response to heat or smoke, passive fire protection relies on structural barriers to prevent fire from spreading.
Key Objectives of Compartmentation
- Protect Evacuation Routes: Prevents smoke and fire from engulfing stairwells, corridors, and protected lobbies, allowing occupants to exit safely.
- Contain the Fire: Holds fire within its origin compartment for a set duration (typically 30, 60, 90, or 120 minutes).
- Protect Firefighters: Creates safe staging areas for Fire and Rescue Services to fight the blaze.
- Reduce Property Losses: Limits structural damage by preventing vertical and horizontal fire spread.
Key UK Fire Regulations and Compliance Standards
Fire compartmentation is heavily regulated in the UK. Property owners and facility managers must adhere to several statutory requirements:
| Regulation / Guidance | Overview & Scope |
| Approved Document B (Building Regulations) | Defines technical requirements for fire safety in England and Wales. Requirement B3 (Internal Fire Spread) directly governs structural fire resistance and compartment size limits based on building height and purpose. |
| Regulatory Reform (Fire Safety) Order 2005 (FSO) | Mandates that the Responsible Person must carry out regular Fire Risk Assessments (FRAs) and ensure passive fire protection systems are routinely inspected and maintained. |
| The Building Safety Act 2022 | Introduces stricter safety measures for Higher-Risk Buildings (HRBs) (defined as buildings over 18 metres or 7 storeys), placing explicit dutyholders in charge of maintaining a clear “Golden Thread” of fire safety information. |
| Fire Safety Act 2021 | Clarifies that the Regulatory Reform (Fire Safety) Order applies to the structure, external walls, and flat entrance doors of multi-occupied residential buildings. |
Core Methods and Elements of Fire Compartmentation
Compartmentation is only as strong as its weakest link. A single unsealed gap or unrated component can breach the entire boundary.
1. Fire Compartment Walls and Floors
These form the primary vertical and horizontal boundaries of a compartment. Constructed from non-combustible or fire-rated materials (such as masonry, concrete, or certified plasterboard systems), they are designed to maintain their structural integrity, insulation, and performance during a fire.
2. Fire Doorsets
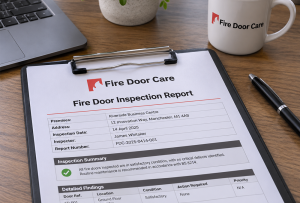
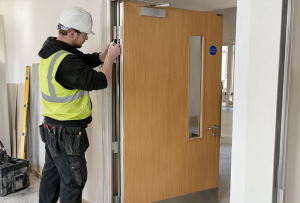
Fire doors are one of the most critical elements of a fire compartmentation strategy. They act as functional openings during daily use while serving as protective barriers during a fire.
- Ratings: Rated by performance in minutes, such as FD30 (30 minutes) or FD60 (60 minutes).
- Essential Components: A compliant fire door includes certified door leaves, fire-rated frames, intumescent seals (which expand when heated to block smoke and flames), self-closing devices, and fire-rated ironmongery.
- Inspection: Under the Fire Safety (England) Regulations, fire doors in multi-occupied residential buildings require routine checks (quarterly for communal doors and annually for flat entrance doors).
3. Fire Stopping and Penetration Seals
Modern buildings are threaded with services like pipes, electrical cables, ductwork, and cable trays that breach compartment walls and floors. Fire stopping involves sealing these openings with specialist materials:
- Intumescent Sealants & Mastics: Expand under heat to seal narrow gaps.
- Fire Batt and Coated Boards: Used to seal larger openings where multiple cables or pipes penetrate a boundary.
- Pipe Collars and Wraps: Melt plastic pipes and expand rapidly inward to block the hollow opening created during a fire.
4. Fire Dampers and Cavity Barriers
- Fire & Smoke Dampers: Installed in heating, ventilation, and air conditioning (HVAC) ductwork passing through compartment lines. They close automatically when high heat or smoke is detected, stopping the fire from migrating through the ventilation system.
- Cavity Barriers: Placed inside concealed voids (e.g., suspended ceilings, raised floors, or external rainscreen cladding gaps) to prevent invisible flame travel across large distances.
The Importance of Fire Compartmentation Surveys
Fire compartmentation deteriorates over time due to building wear, refurbishment work, or tradespeople running new cables without properly resealing penetrations.
A regular Fire Compartmentation Survey involves a visual and physical inspection by a competent passive fire protection assessor. The survey evaluates:
- Structural integrity of existing compartment boundaries.
- Presence of unsealed service penetrations.
- Condition and compliance of fire doorsets.
- Integrity of ceiling and floor voids.
- Compliance with current British Standards (e.g., BS 476, BS EN 1366, or BS EN 1634).
Survey results are documented in a remediation register, allowing building operators to fix breaches in order of risk priority.
Fire Compartmentation Checklist for Building Managers
To maintain compartmentation across your premises:
- Conduct Regular Inspections: Inspect fire doors, ceiling tiles, and service risers for visual damage or unsealed gaps.
- Control Contractor Work: Implement a strict “Permit to Work” system ensuring any contractor breaching a fire wall properly reseals it with certified fire-stopping products.
- Keep the Golden Thread Intact: Keep with accurate records of all passive fire door installations, material certifications, repairs and maintenance logs.
- Schedule Professional Surveys: Have a qualified, third-party accredited specialist carry out routine compartmentation assessments.
Why Choose Fire Door Care?
Fire Door Care are LPCB certified meaning your can have total confidence in our work and your compliance. We specialize in the full lifecycle of fire door safety. From initial inspections and identifying hardware failures to the precision installation of fire-rated components, we ensure your property meets all current safety standards.
Our certified team delivers high-quality solutions to enhance fire resistance, prevent smoke spread, and safeguard lives. Whether you need a new fire door, routine inspections, or urgent repairs, we provide reliable and cost-effective services tailored to your needs.
- Safety First: We prioritise protecting lives and properties by ensuring every fire door meets the highest safety standards.
- Uncompromising Quality: Our expert team delivers precision craftsmanship and reliable solutions for long-lasting fire protection.
- Integrity You Can Trust: We are committed to honest, transparent, and dependable service at every step of the process.
- Customer Focused: Your safety is our mission. We tailor every inspection, repair, and installation to your unique needs.
If you would like to find out more about our fire door services, or would like help, advice or a quote please feel free to call us on 0203 488 5923 or send us a message here.